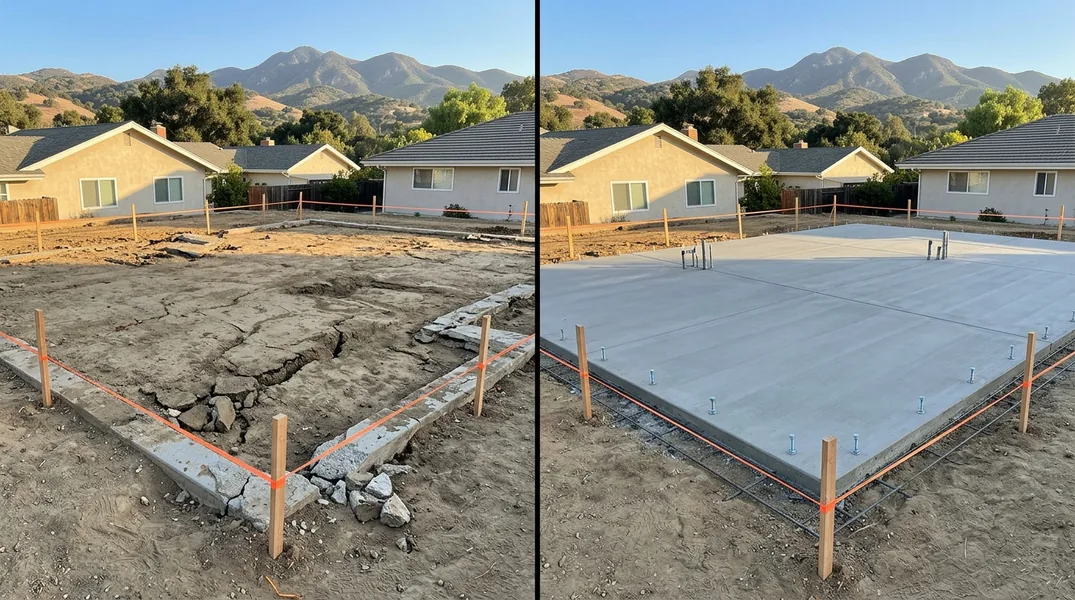
Understanding ADU Concrete Slabs in Thousand Oaks
Accessory Dwelling Units (ADUs) have become an increasingly popular way for Thousand Oaks homeowners to add value to their properties while creating flexible living spaces. Whether you're planning a backyard cottage, a converted garage, or an attached unit, the foundation slab is one of the most critical components of your project. An ADU concrete slab must meet California building codes, handle the local soil conditions, and provide a stable base for years of use.
The foundation slab for an ADU is fundamentally different from a simple Concrete Driveways project. ADU slabs must be engineered to support structural loads, accommodate plumbing and electrical systems, and resist the unique environmental pressures of the Conejo Valley. Before you pour a single yard of concrete, you'll need a soil report, proper grading, and a design that complies with current California residential codes. Many homeowners underestimate the complexity involved, which can lead to costly delays and rework down the line.
New Construction Slab Requirements in California
California's building standards for new construction slabs are among the most rigorous in the nation, and for good reason. The state experiences seismic activity, variable soil conditions, and diverse climates that all demand careful slab design. When you're building a new structure in Thousand Oaks, your concrete slab must be designed by a licensed engineer and inspected at multiple stages to ensure compliance with the California Building Code.
A properly engineered slab begins with site preparation. This includes soil testing, grading to ensure proper drainage, and the installation of a vapor barrier to prevent moisture intrusion. The concrete itself must meet specific strength requirements, typically 3,500 PSI (pounds per square inch) for residential applications. Reinforcement through rebar or wire mesh is mandatory, and the slab thickness, slope, and finishing specifications are all determined by the engineer's calculations. Skipping or cutting corners on any of these steps can compromise the structural integrity of your entire project and create expensive problems later.
Garage Conversion Slab: Preparing for a New Living Space
Converting a garage into living space is a smart way to maximize your property's potential, but it requires more than just framing walls and installing drywall. If your conversion includes a new slab or modifications to the existing concrete floor, you'll need to address several important considerations. The existing slab may need to be removed entirely, or it may be resurfaced and reinforced depending on the intended use and local code requirements.
For garage conversions in the Conejo Valley, one of the biggest challenges is managing water and moisture. Garages typically have minimal waterproofing compared to living spaces, so a conversion slab must include proper drainage, a complete vapor barrier system, and often a raised or sloped floor to direct water away from the structure. Additionally, if your conversion will include plumbing or radiant heating, the slab design must accommodate those systems before the concrete is poured. Working with a contractor who understands both the technical requirements and local building department expectations is essential. If you're planning a garage conversion and need professional guidance on the concrete foundation, Thousand Oaks Concrete can help you navigate the design and free estimate process.
Conejo Valley Backyard ADU Foundation: Site-Specific Challenges
The Conejo Valley, which includes Thousand Oaks and surrounding communities like Moorpark and Camarillo, presents unique environmental conditions that affect backyard ADU foundations. The region's soil composition varies significantly, with some areas featuring clay-heavy soils that expand and contract with moisture changes, while others have rocky or sandy conditions. These variations directly impact how your concrete slab will perform over time.
Before any backyard ADU foundation work begins, a geotechnical engineer should conduct a soil boring and analysis. This report will reveal the bearing capacity of your soil, the depth of the water table, and any special considerations like expansive soils or poor drainage. In areas with poor drainage or high groundwater, you may need a thickened slab, deeper footings, or even a post-tension system to prevent cracking and movement. The slope and orientation of your property also matter. Hillside properties require different approaches than flat lots, and the direction of water runoff must be carefully managed to protect both your ADU slab and your neighbor's property. These site-specific factors are why cookie-cutter solutions don't work, and why professional design and installation are so important.
Permits, Inspections, and Timeline: What to Expect
One aspect of new construction and ADU slabs that catches many homeowners off guard is the permitting and inspection process. Before any concrete is poured, you'll need a building permit from your local jurisdiction. This permit requires detailed plans, engineer certifications, and proof that your project complies with current codes. In Thousand Oaks, the city's Building and Safety Department reviews these applications carefully, and approval can take several weeks.
Once your permit is approved, the concrete work doesn't simply happen overnight. The building department will schedule inspections at critical stages: after site preparation and grading, after the vapor barrier and rebar are installed but before concrete is poured, and after the concrete has cured. Each inspection must be passed before you can move to the next phase. This timeline typically adds four to eight weeks to your project, depending on the complexity and current inspection backlogs. Understanding this schedule upfront helps you plan your overall construction timeline and budget accordingly. If you're ready to start your project and need professional concrete work that meets all code requirements, contact Thousand Oaks Concrete at (805) 367-5959 to discuss your plans.
Concrete Slab Cost and Budget Considerations
The pricing for a new construction or ADU concrete slab varies based on several factors including site conditions, slab size, soil preparation requirements, and local labor costs. A simple backyard ADU slab might range from $8,000 to $15,000, while more complex projects with engineering, specialized drainage systems, or difficult site conditions can easily exceed $20,000. These costs reflect the quality materials, professional design, and skilled labor required to build a slab that will last decades without major problems.
When budgeting for your slab, don't make the mistake of treating it as a commodity purchase. The cheapest bid isn't necessarily the best value if the contractor cuts corners on site preparation, uses substandard materials, or skips proper curing procedures. A well-built slab is an investment that protects your entire structure. Factors that influence cost include the thickness and reinforcement requirements determined by your engineer, the amount of site work needed to prepare the area, local soil conditions that might require special handling, and whether you need integrated utilities like plumbing sleeves or electrical conduits. Request a detailed free estimate from Thousand Oaks Concrete that breaks down all these components, so you understand exactly what you're paying for and why.
Looking for a professional concrete contractor in Thousand Oaks? Thousand Oaks Concrete responds fast for all your concrete needs.
Get a Free QuoteOur services: Concrete Driveways · Concrete Patios · Stamped & Decorative Concrete